
Brooklyn Residence | NYC
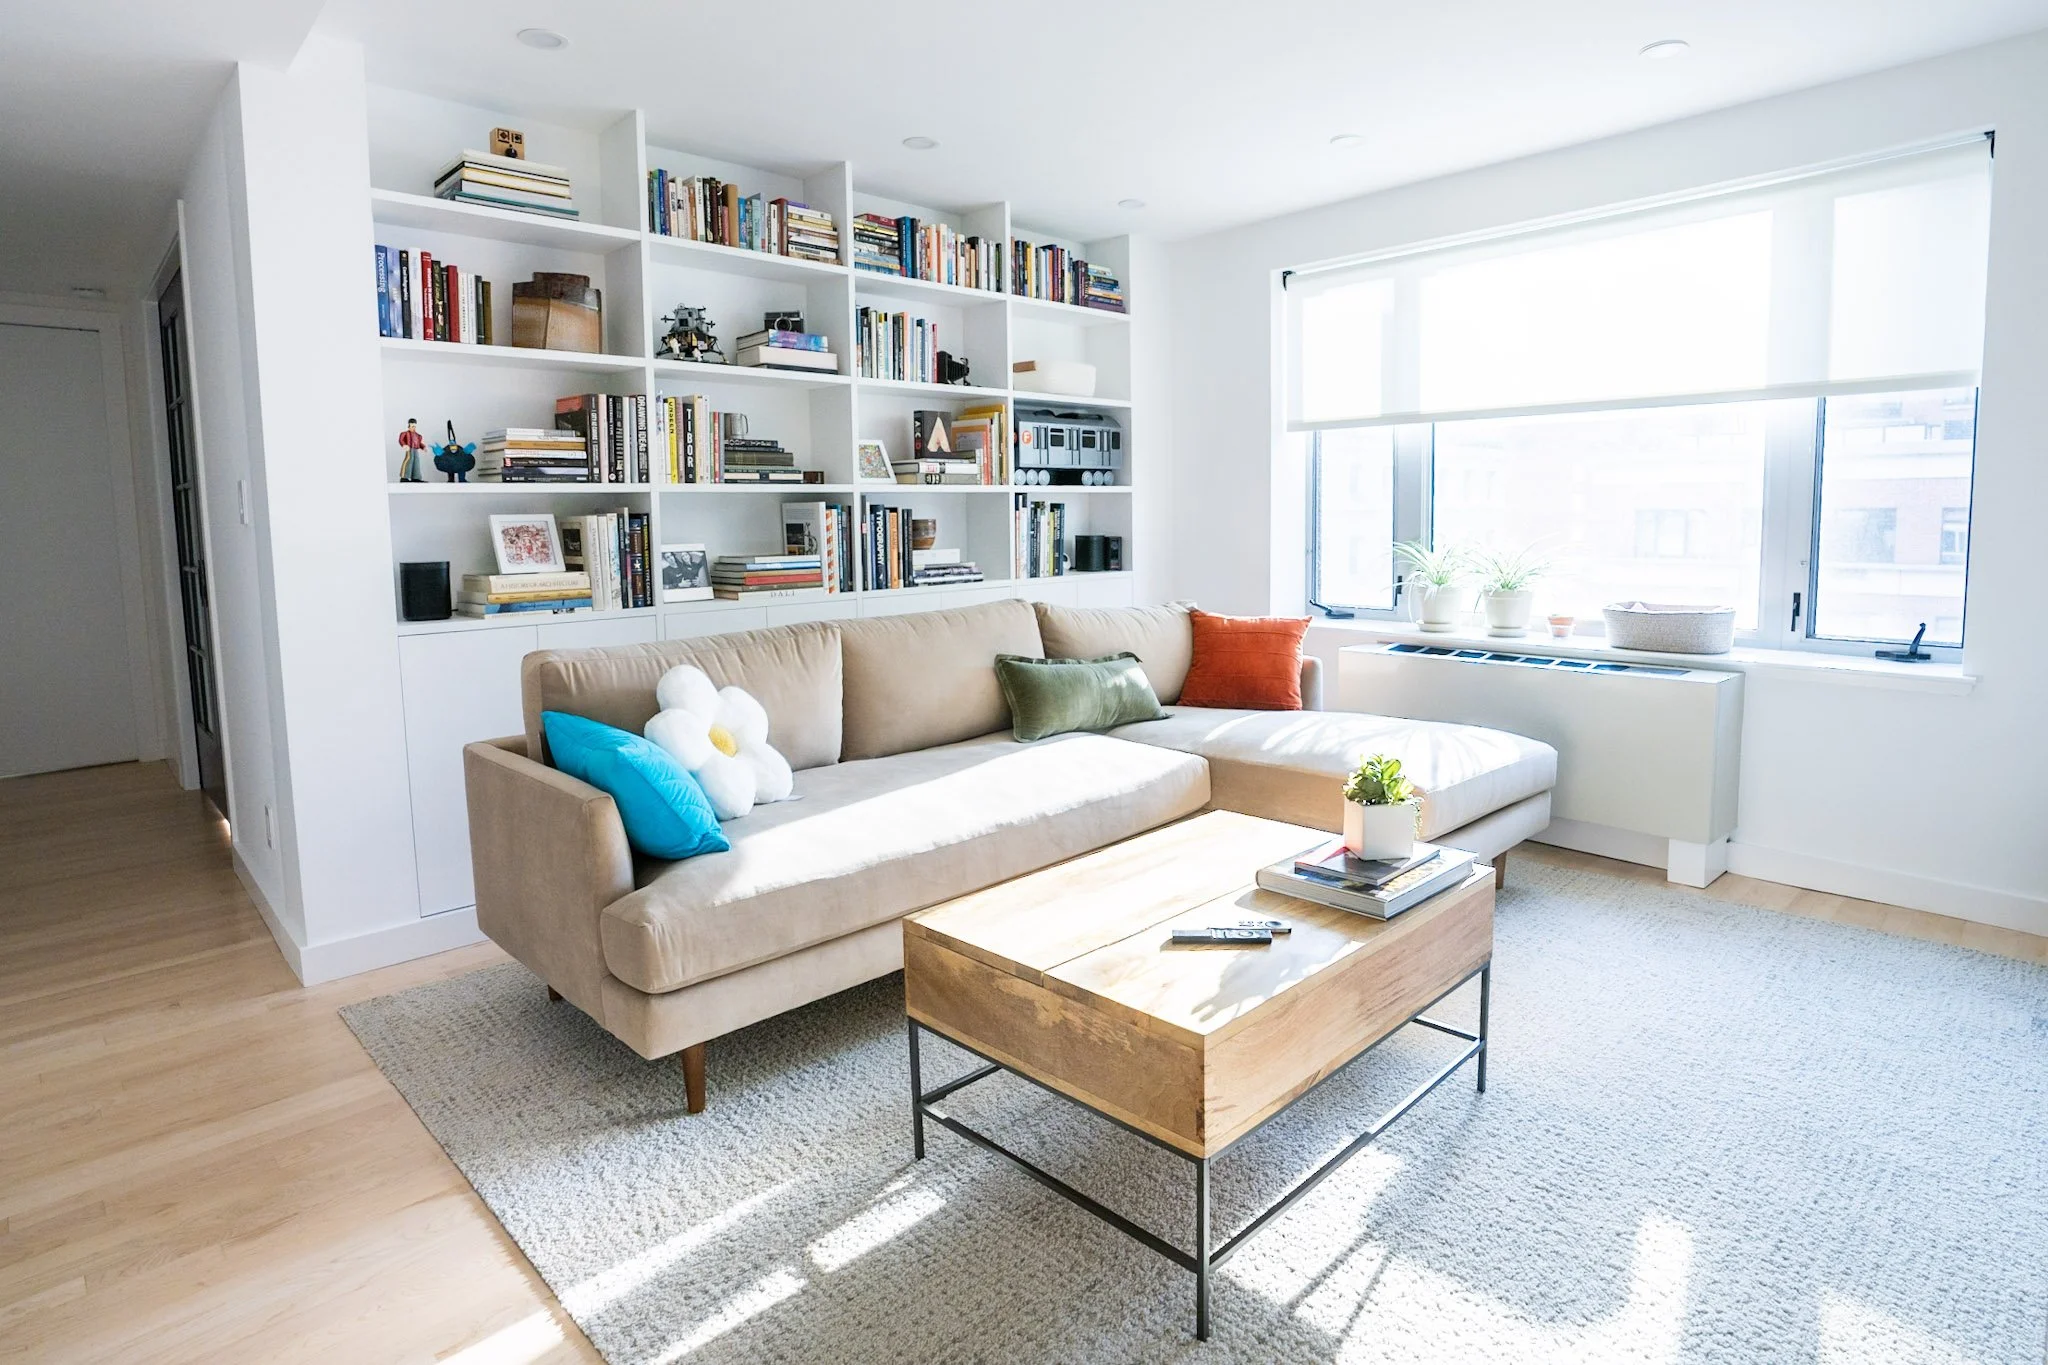
Designed around the clients’ evolving family needs, the project combined portions of two adjacent apartments to expand the primary residence while incorporating tailored design solutions and highly personalized interior detailing.
Client Vision:
Enlarge existing apartment in order to accommodate their family’s
changing needsConvert the adjacent apartment which they also owned into a rental unit
Collaborate on design choices and fixtures
Our Delivery:
Created plan to partially combine their two-bedroom apartment with the neighboring space by “borrowing” one large room and bathroom and incorporating them into their primary residence
Designed kitchen expansion to include pantry, laundry space and custom cat home with private entry
Served as design partners on custom apartment detailing